Manufactured Home Floor Plans

Manufactured

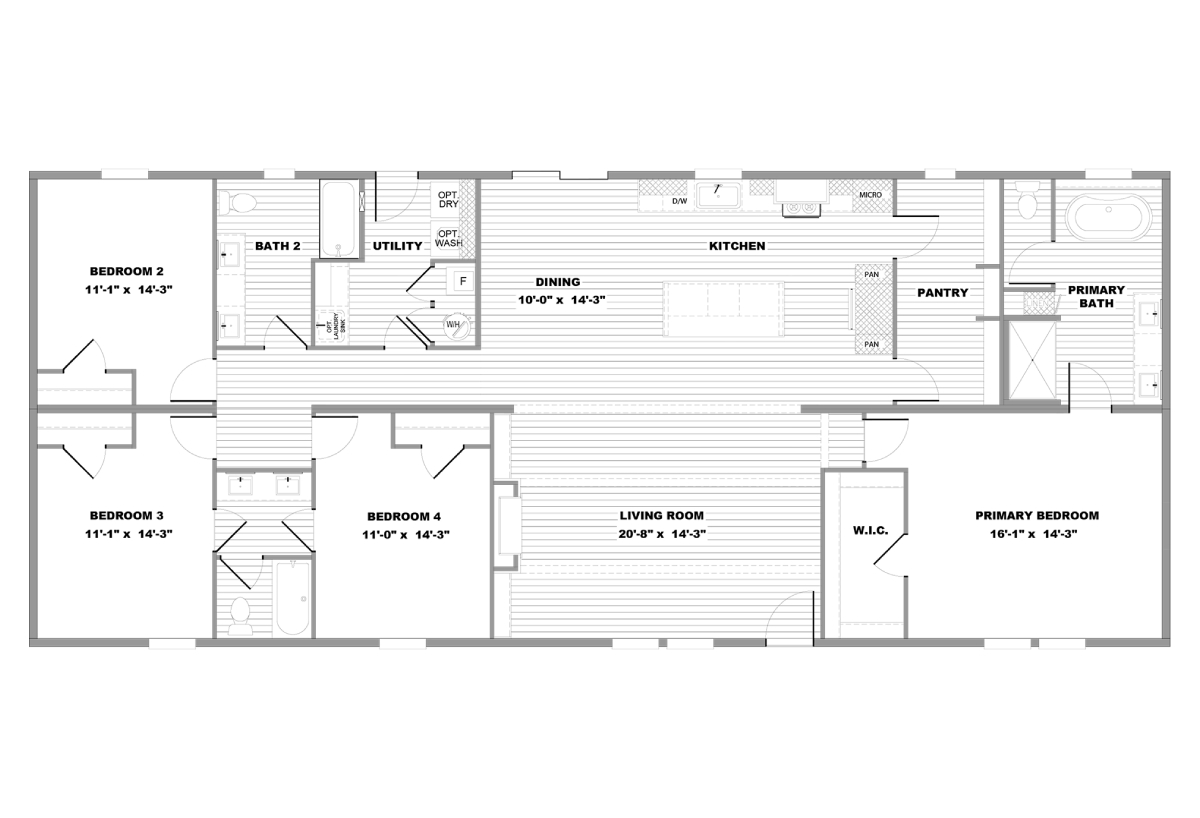
Harmony Series / Exhale HMY32724A

Built by: Clayton Addison
4
3.00
2160 ft²
32'0" x 72'0"
The Harmony Series / Exhale HMY32724A built by Clayton Addison is a 4-bedroom, 3-bathroom double-section manufactured home...
Manufactured

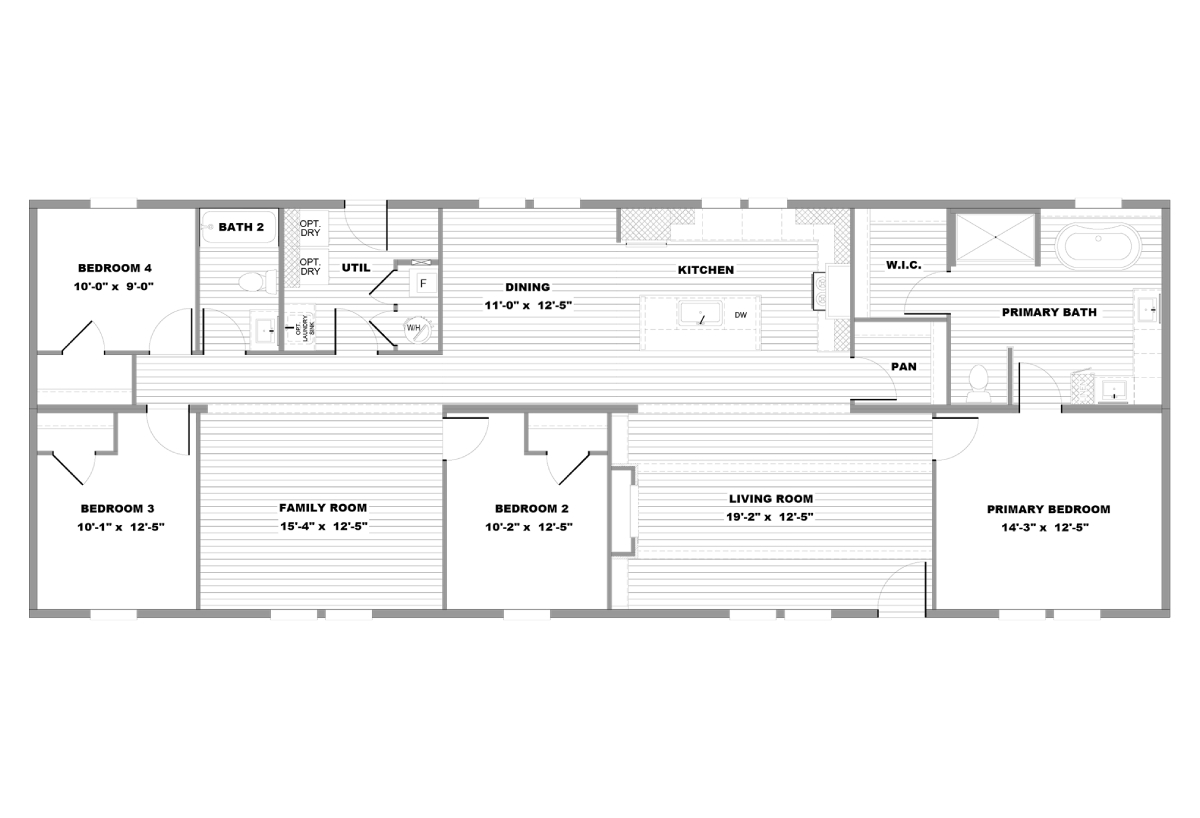
Harmony Series / Sanctuary HMY28724A

Built by: Clayton Addison
4
2.00
1960 ft²
28'0" x 72'0"
The Harmony Series / Sanctuary HMY28724A built by Clayton Addison is a 4-bedroom, 2-bathroom double-section manufactured h...
Manufactured

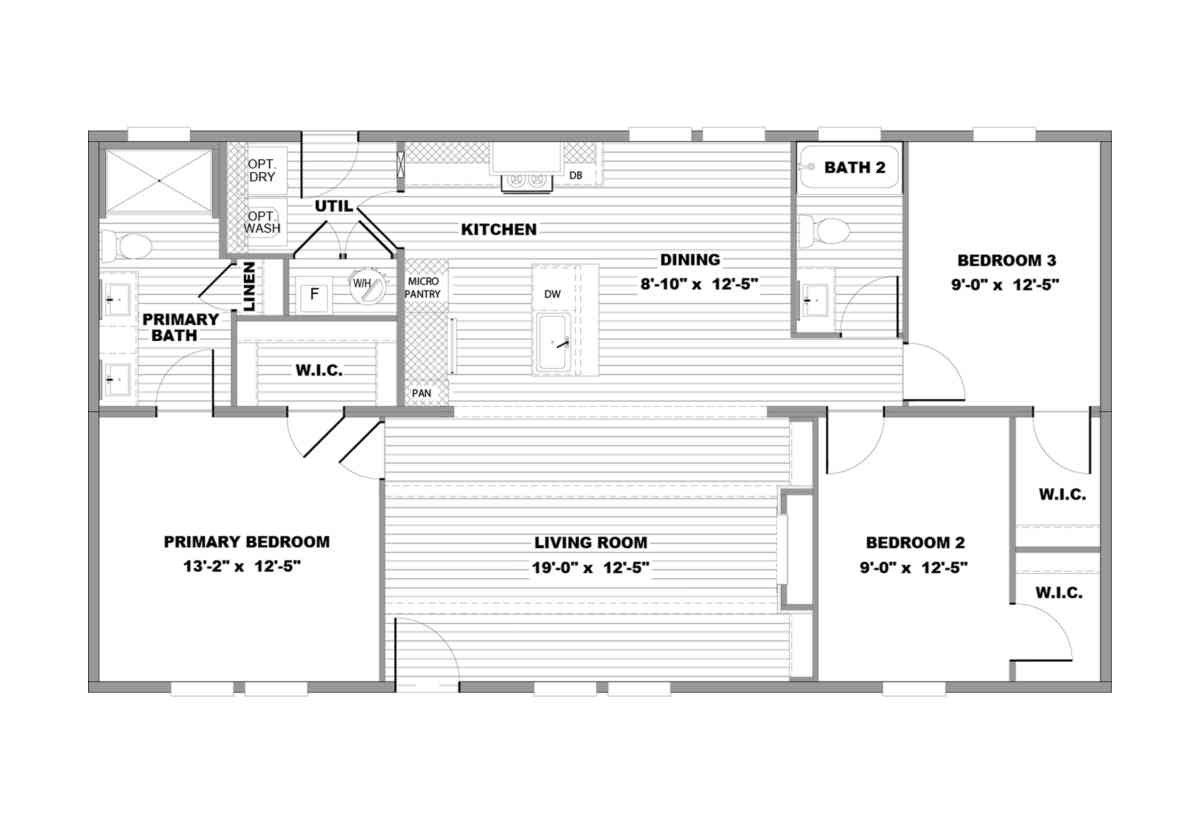
Harmony Series / Drift HMY28483AH

Built by: Clayton Addison
3
2.00
1264 ft²
28'0" x 48'0"
The Harmony Series / Drift HMY28483AH built by Clayton Addison is a 3-bedroom, 2-bathroom double-section manufactured home...
Manufactured

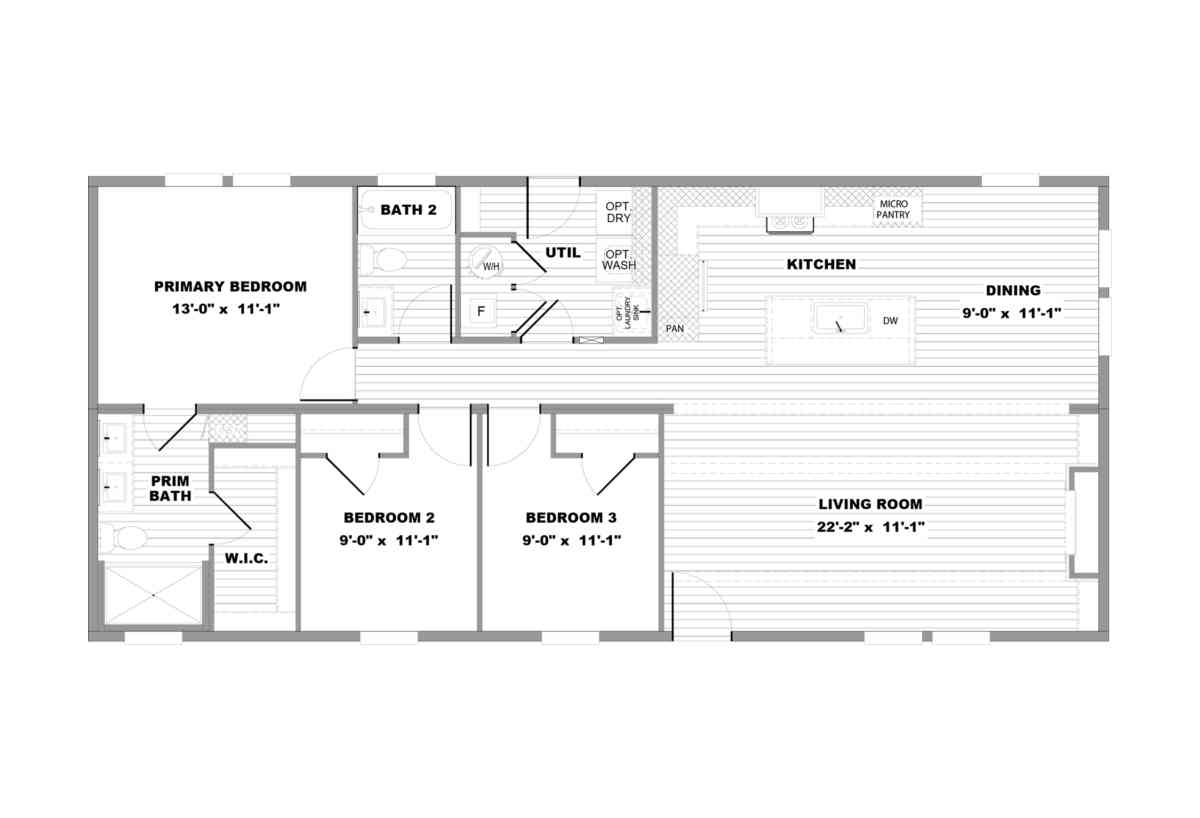
Harmony Series / Lily HMY24523AH

Built by: Clayton Addison
3
2.00
1230 ft²
24'0" x 52'0"
The Harmony Series / Lily HMY24523AH built by Clayton Addison is a 3-bedroom, 2-bathroom double-section manufactured home ...
PLEASE NOTE: All sizes and dimensions are nominal or based on approximate builder measurements. Arrowhead Home Sales reserves the right to make changes due to any changes in material, color, specifications and features anytime without notice or obligation.

What They Say About Us

Super sweet people, amazingly helpful and answered all of my questions.